Automatic Doors
Automatic barriers
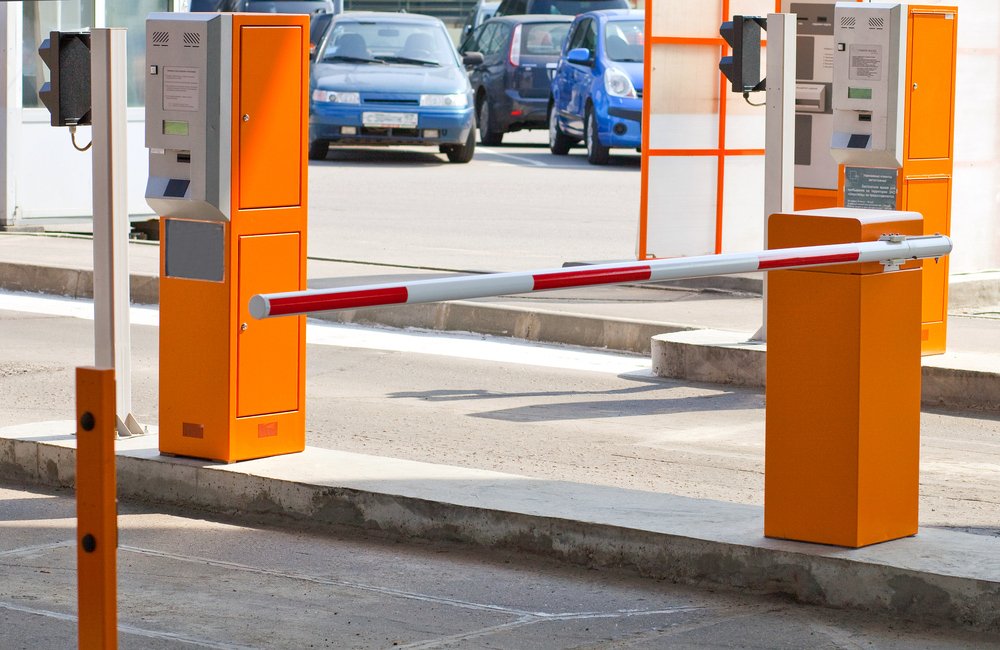
Automatic barriers for parking and vehicle entrances; specify arm length, traffic volume and controls.
In stockView Automatic barriers

Automatic Doors
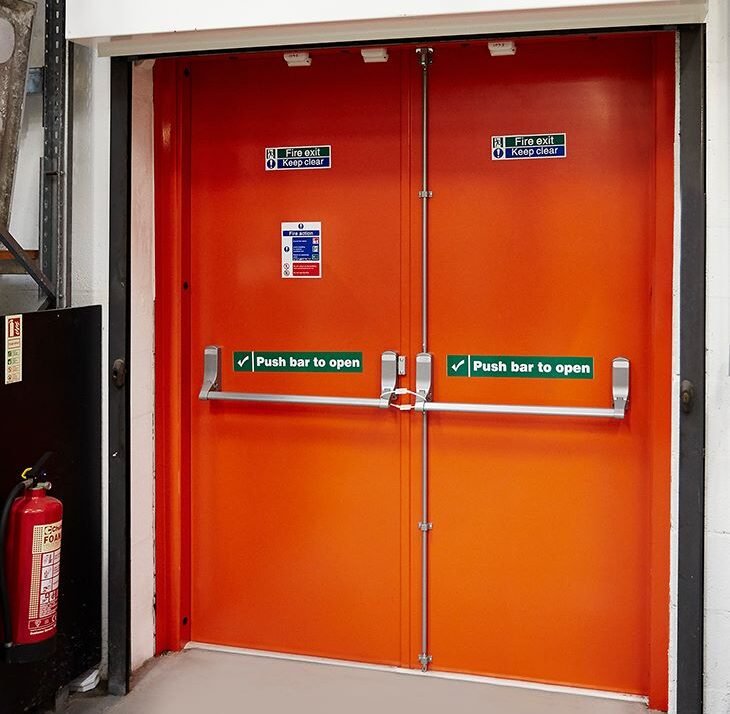
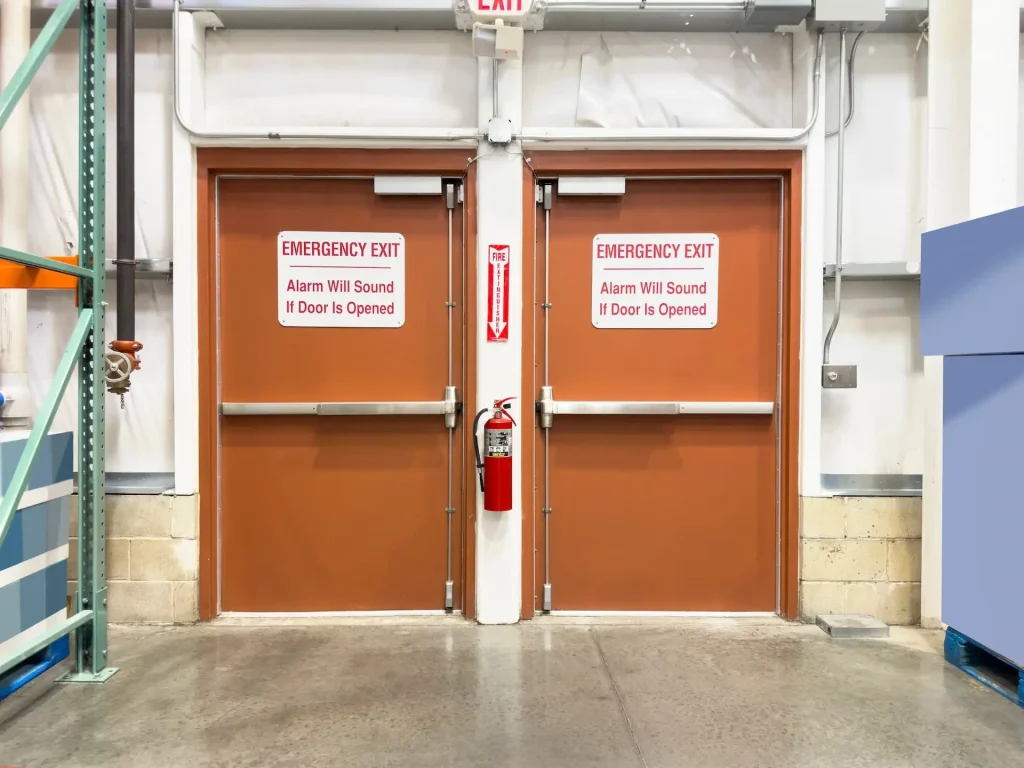
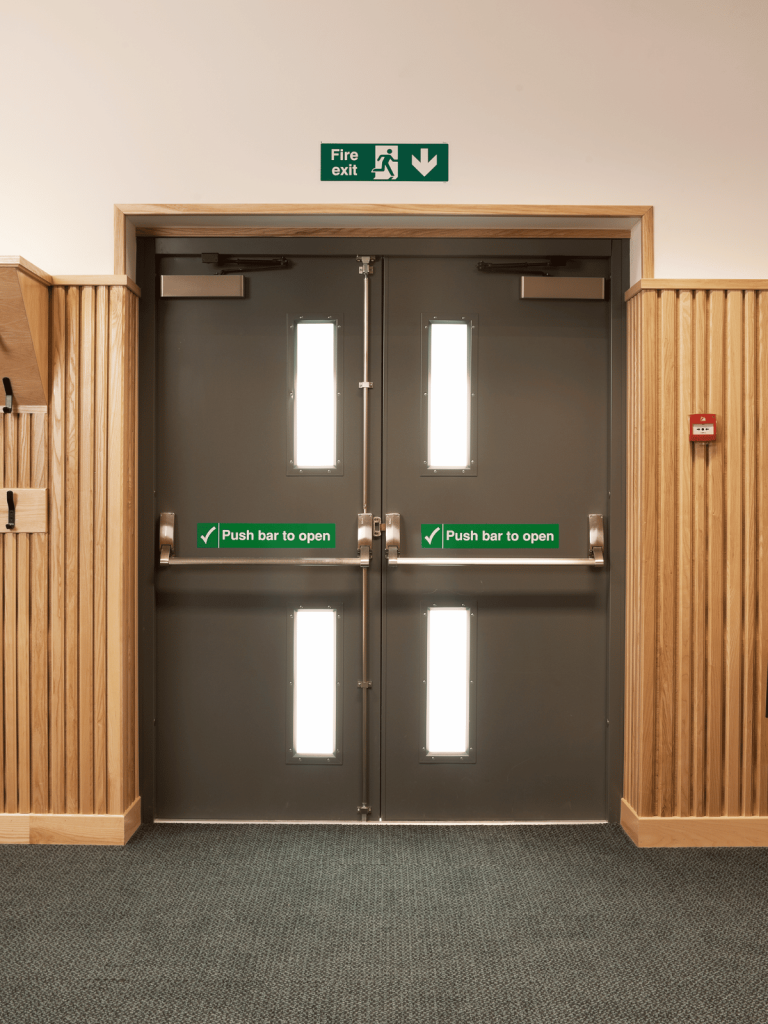
Emergency exit doors: review opening direction, panic hardware and any documented fire requirement for the complete model.
Need help choosing? Share your requirements with our team.
ABOUT THIS PRODUCT
An emergency door forms part of a building exit route. Selection starts with the opening purpose and how occupants leave, then the leaf, frame and hardware are checked against the project requirements. Single- or double-leaf layouts and internal panic hardware can be discussed for an available design.
These doors are considered for designated exits in commercial and industrial buildings. Exit placement, occupancy and direction follow the project design; the product name alone does not establish compliance.
The offer depends on size, leaf count, material, frame, panic hardware, locks, finish, site work and documentation requirements.
No. A rating needs documentation for the complete door assembly under the project requirements.
Discuss it after confirming the required exit operation and compatibility with the specific model and rules.
Share dimensions, photographs and intended use through the contact page, or use the WhatsApp site-review button above. For an existing product that needs attention, submit an after-sales request. The team confirms availability, specifications and scope in the technical offer.
EXPLORE MORE
Automatic Doors
Automatic barriers for parking and vehicle entrances; specify arm length, traffic volume and controls.
Automatic Doors
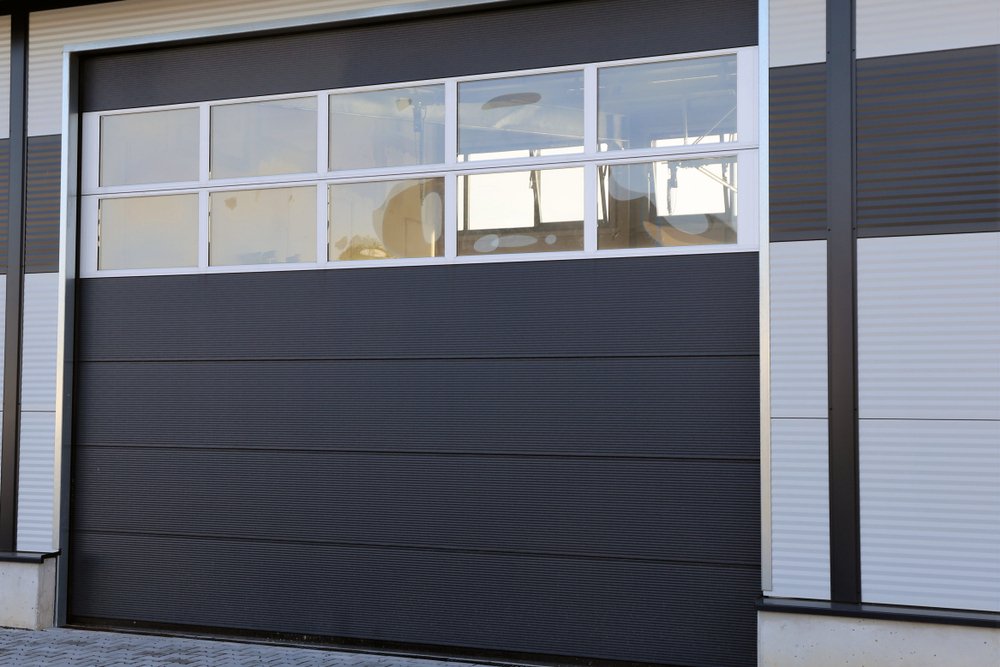
Sectional doors lift in connected panels; check headroom, travel path and documented insulation needs.
Automatic Doors
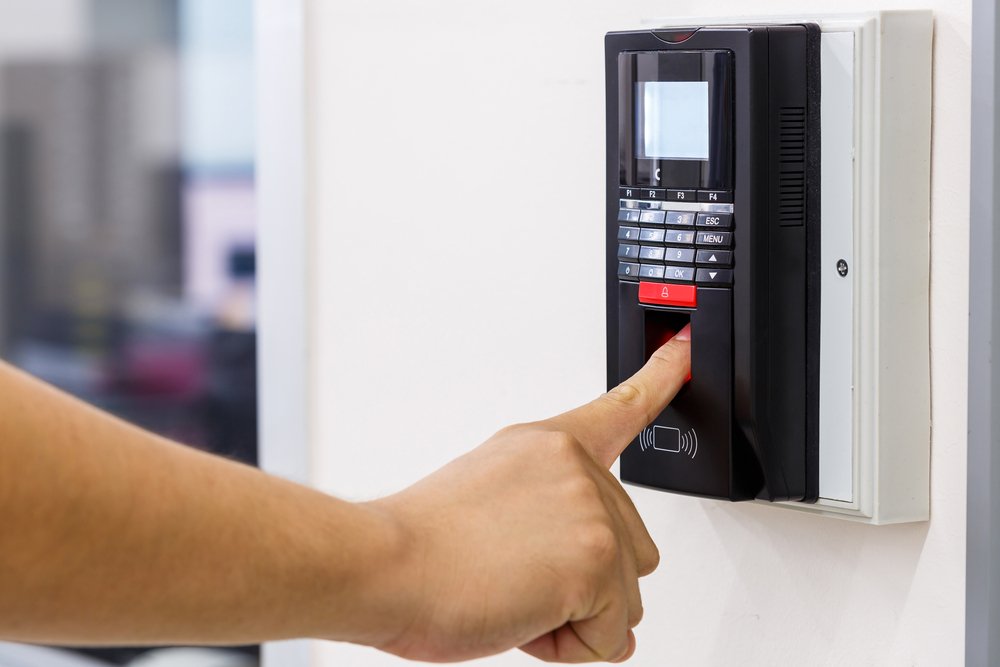
Access control systems organise entry; define users, doors and permissions before choosing readers and controllers.